Comprehensive renovation in 2018 by Hobbs Construction and interiors by renowned designer Alexa Hampton.
Crestron Smart Home automation integrated throughout the residence with Lutron lighting controls, Panasonic phone system and whole-house technology.
Custom millwork, custom lighting, bespoke wall coverings, and designer finishes curated throughout the home.
New white oak flooring installed in the principal living spaces, with original walnut flooring preserved in the library.
Custom-designed mantels and honed Absolute Black marble fireplace surrounds.
Bedroom bathrooms have radiant heated floors, white Thassos marble counters & floors and Lefroy Brooks polished nickel plumbing fixtures.
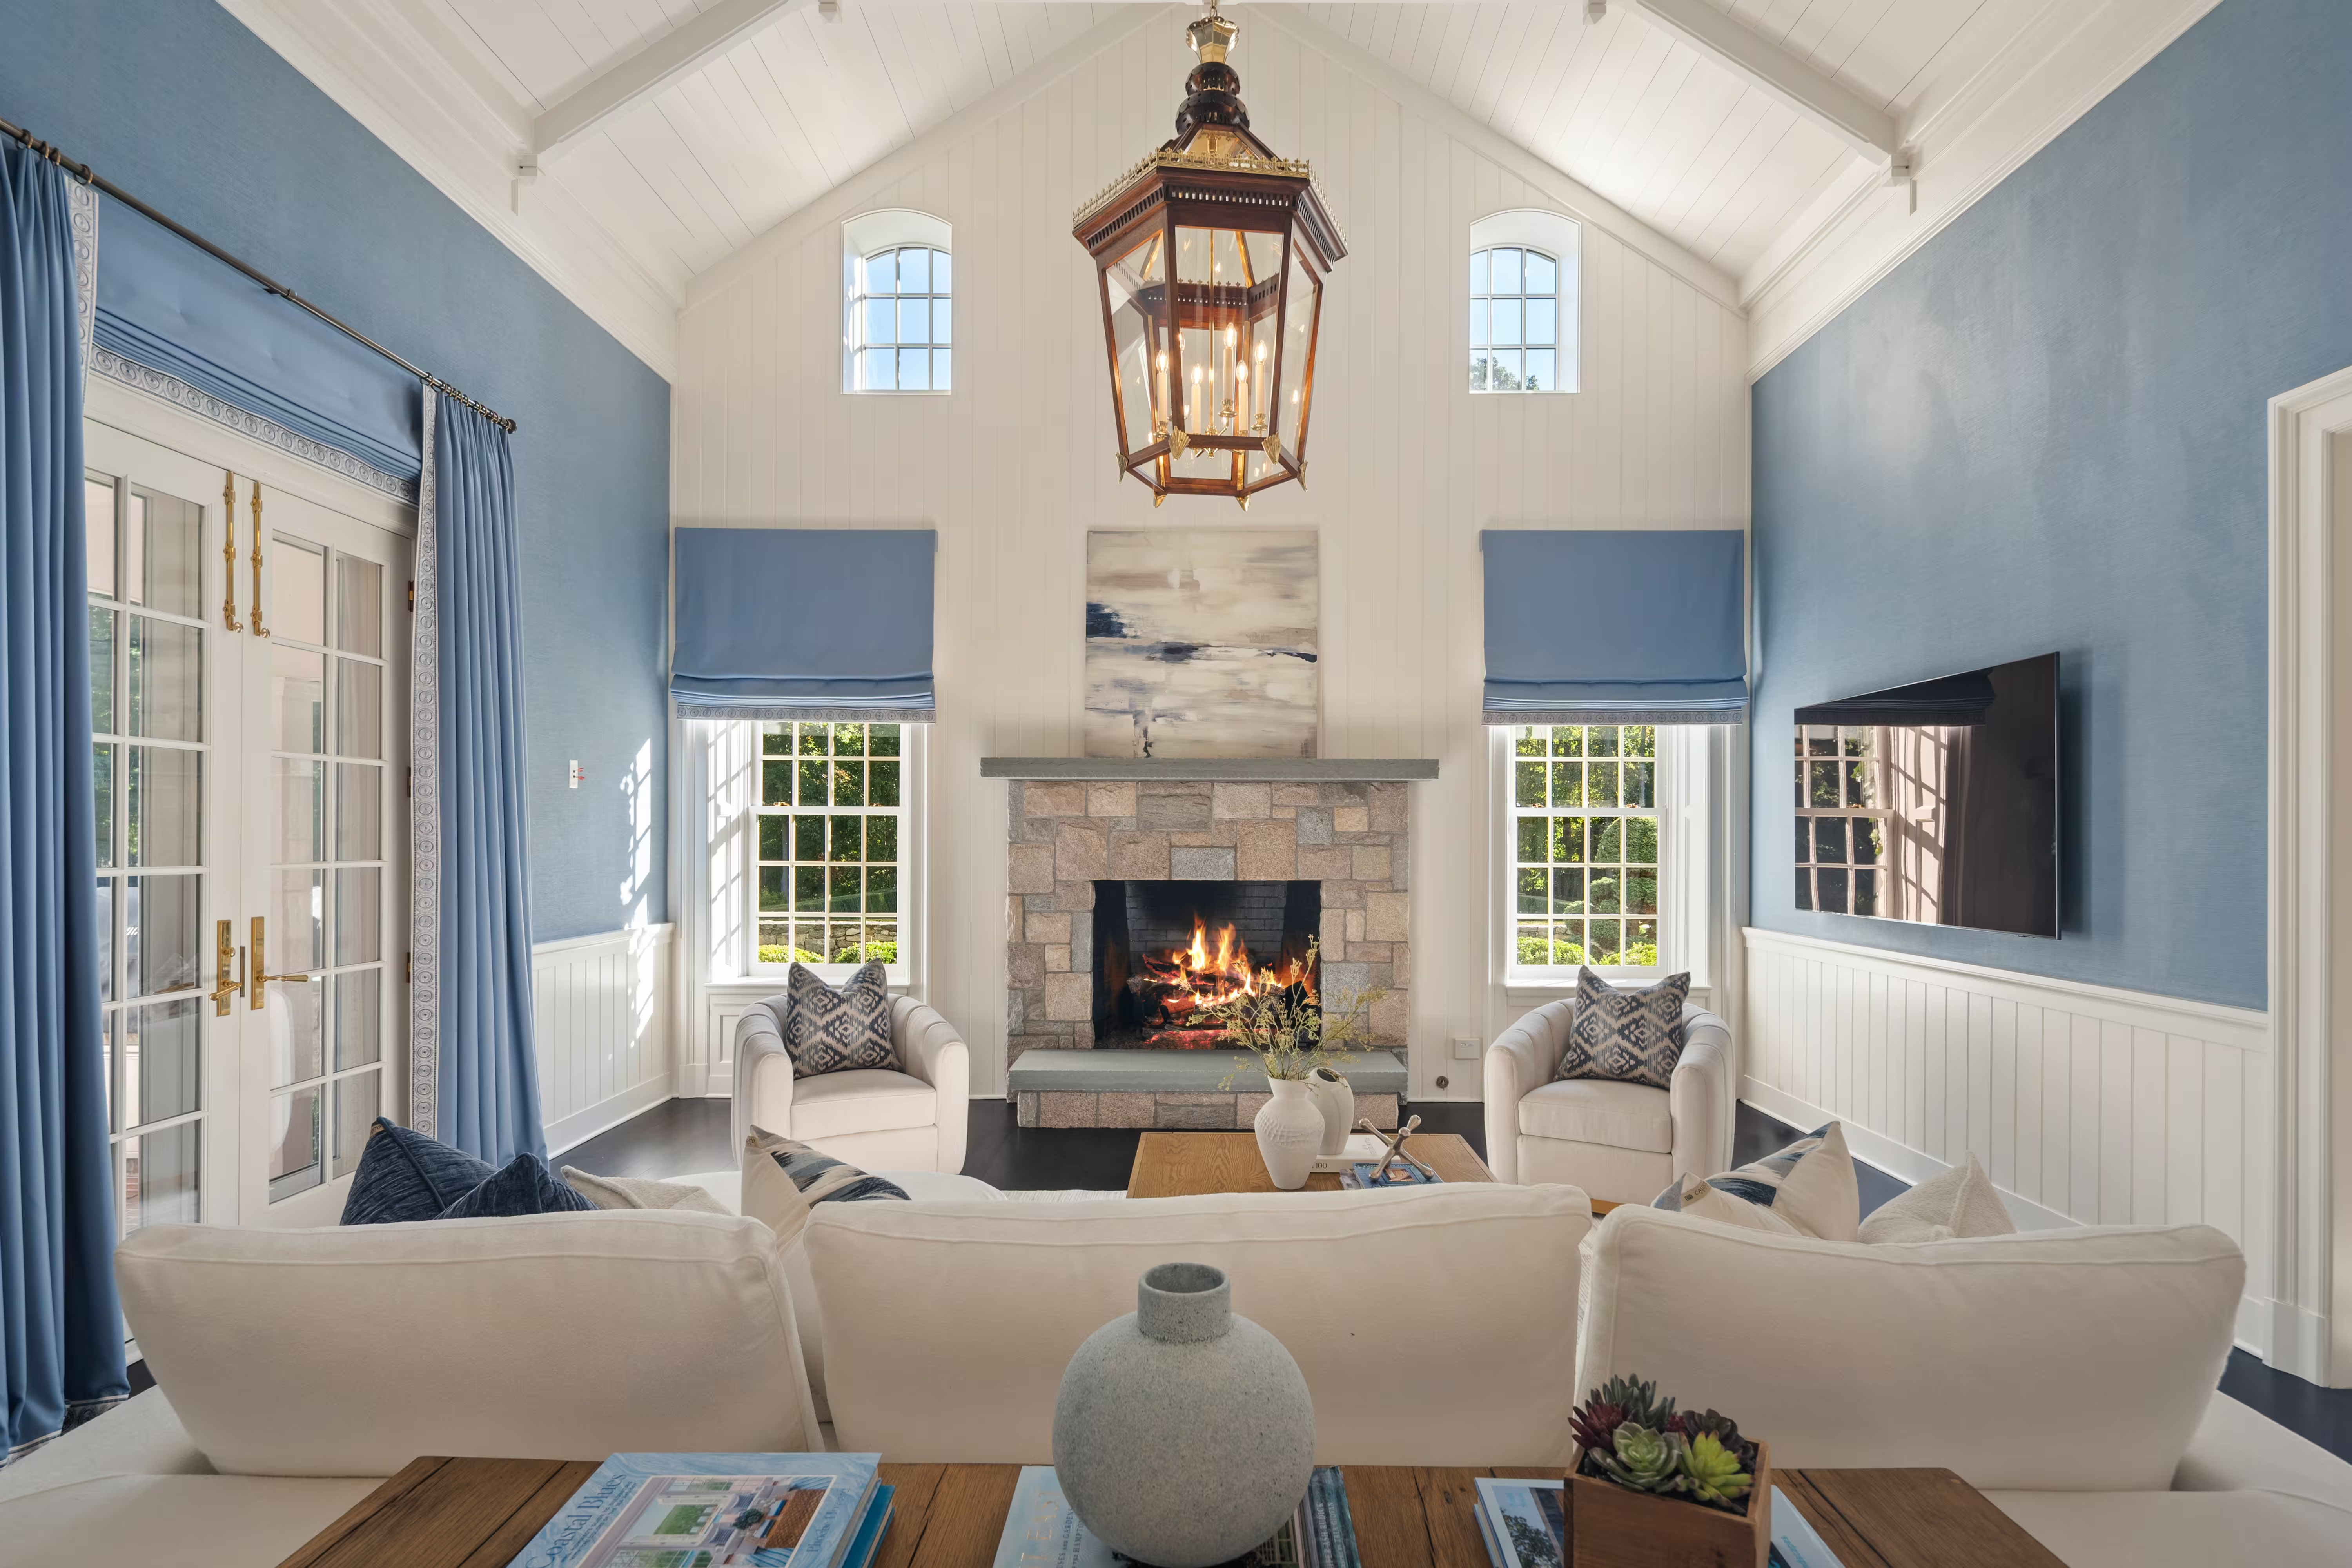
Refined family room with vaulted ceiling, custom fieldstone fireplace & custom beadboard detailing.
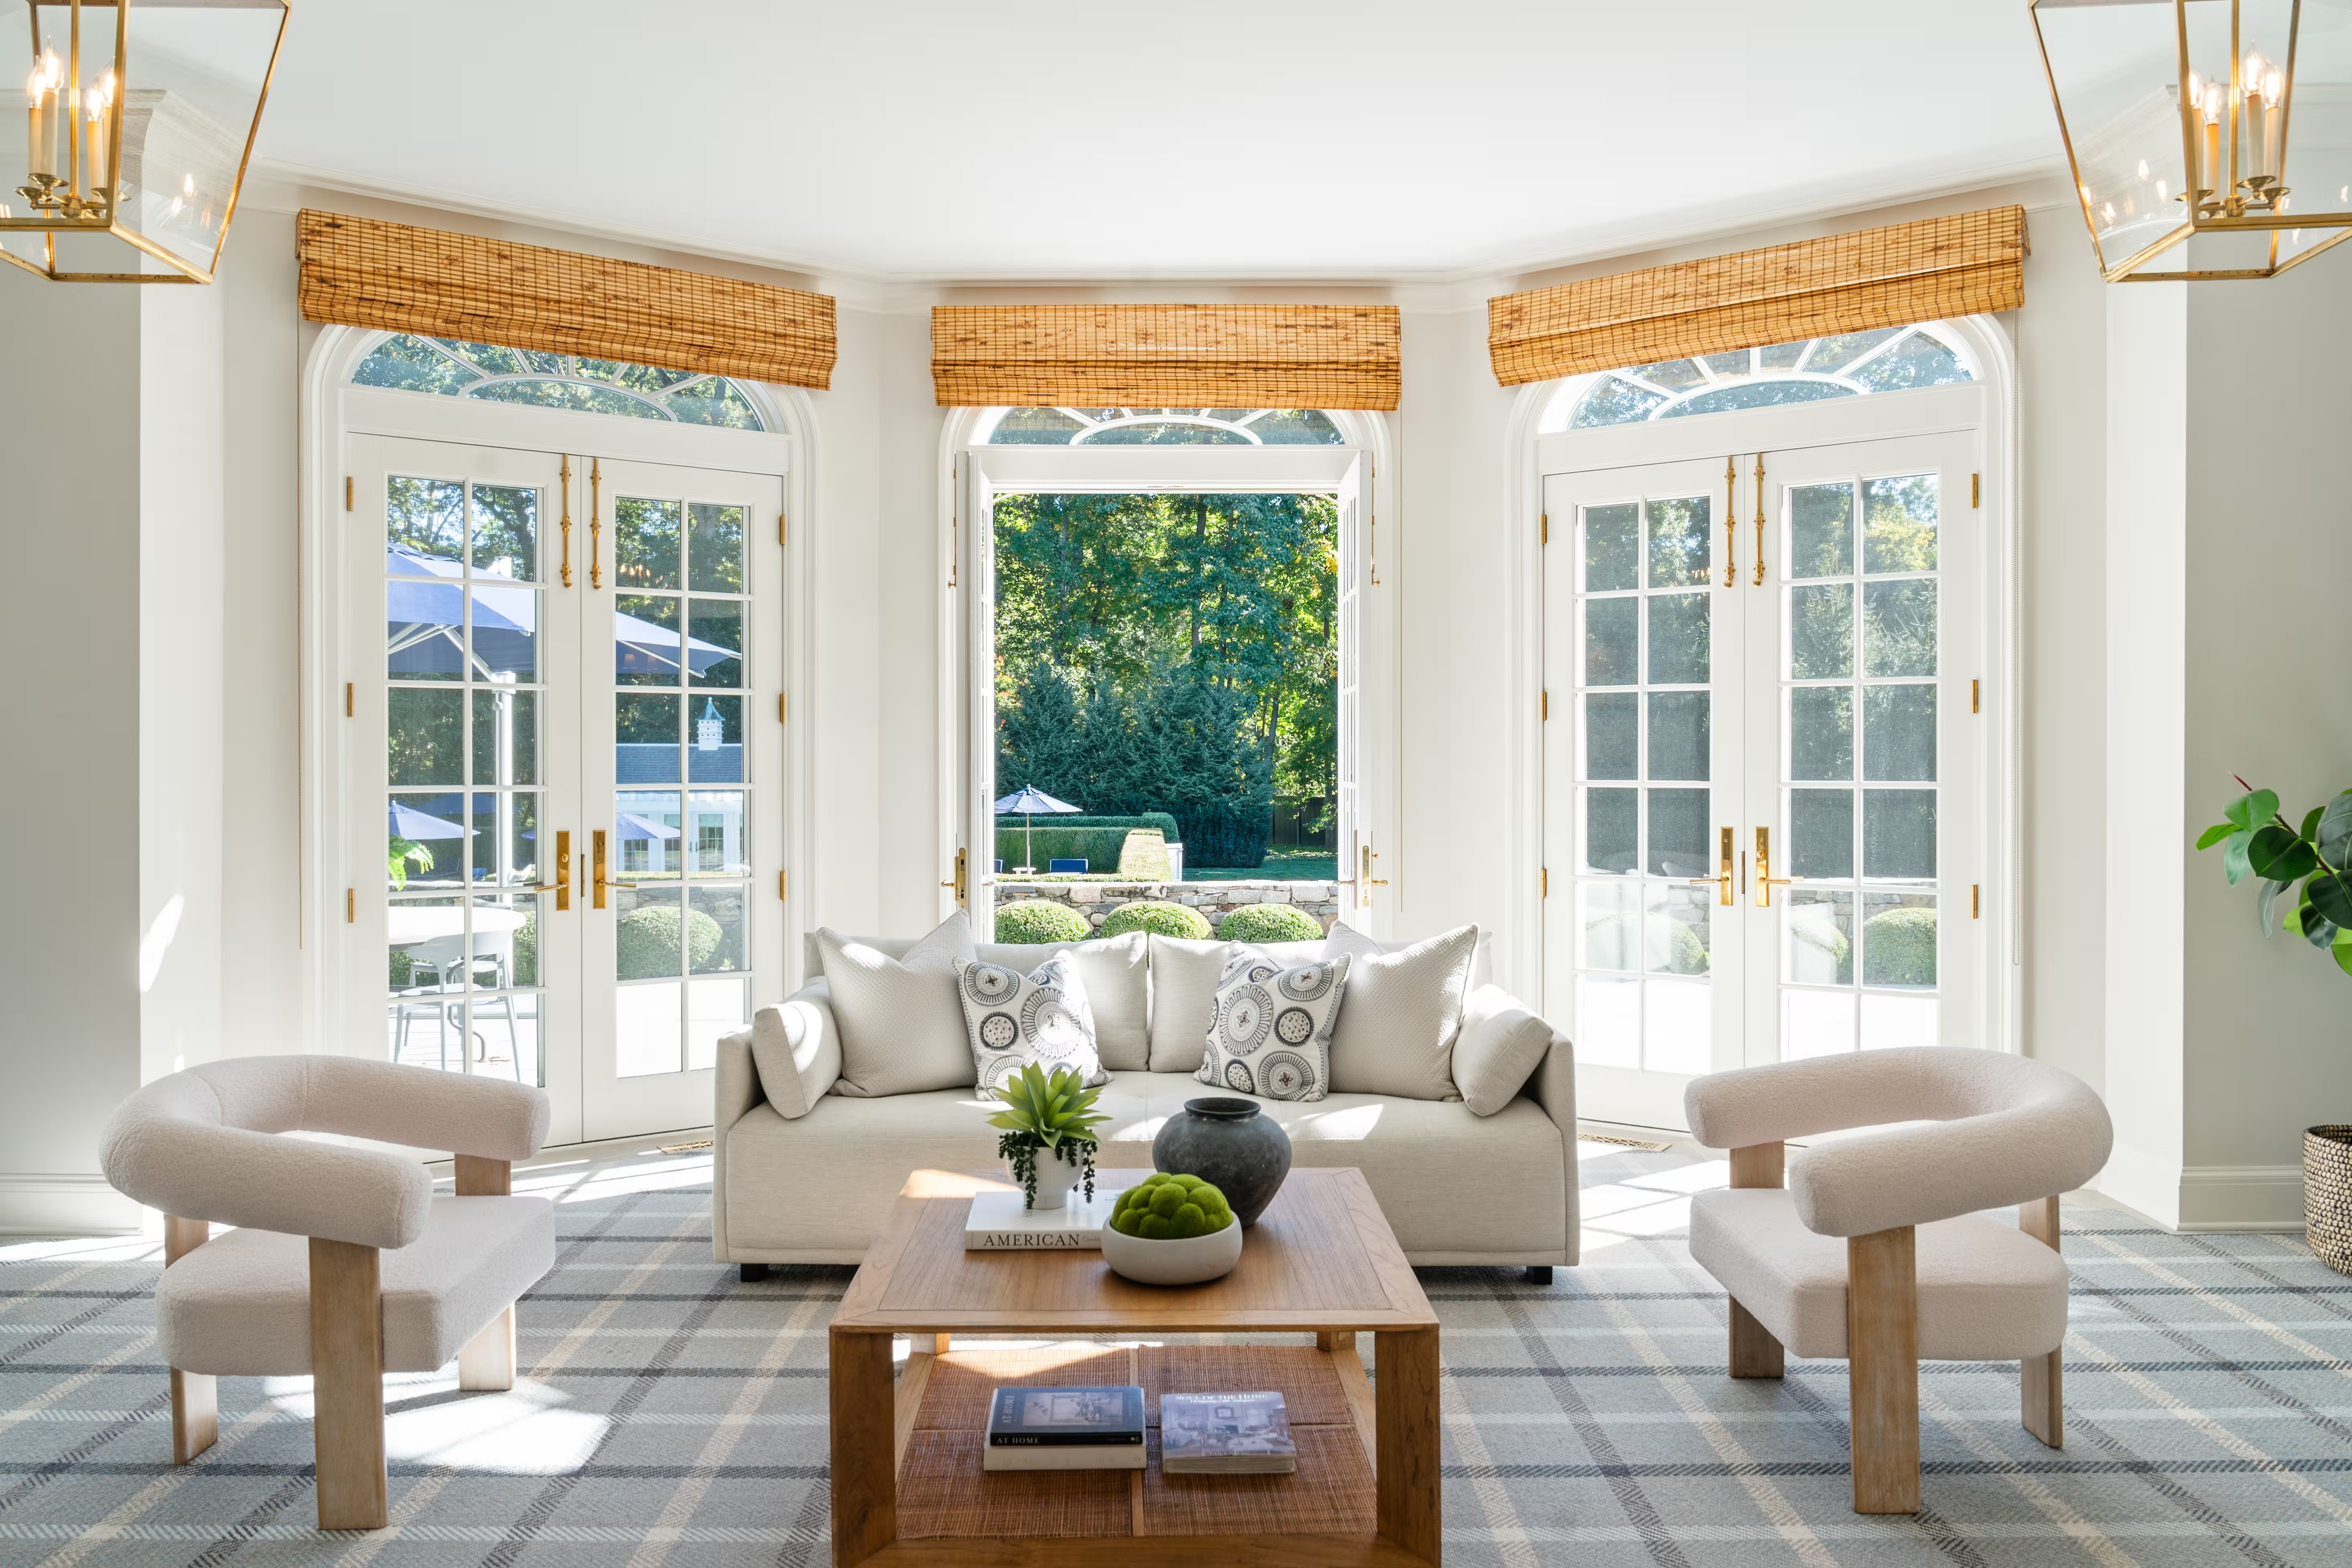
Light-filled sunroom with Limestone floors, and screened porch offering seamless indoor-outdoor living across the seasons.
Designer kitchen by Deane Inc. featuring Ann-Morris pot rack, dual islands crafted in Calacatta Gold marble and rich walnut, anchored by a gas fireplace that adds warmth and character to the heart of the home.
Beautifully appointed upholstered library walls offering a rare sense of warmth, comfort, and refinement.
Butler's pantry with wet bar, wine refrigeration, dual ice maker, and expanded storage.
Luxurious primary suite featuring upholstered walls, automated shades, a wood-burning fireplace, and a private mahogany balcony along with a custom sitting room, integrated refrigerator and secure safe.
Spa-inspired primary bath appointed with Thassos marble, Lefroy Brooks polished nickel finishes, and custom detailing.
The second level features three additional spacious ensuite bedrooms, each thoughtfully appointed with walk-in closets.
Children's suite featuring a whimsical indoor basketball court painted beneath carpeting and an architectural cupola.
Private third-floor suite offering dedicated living space, bedroom, and bath, enriched by skylights and distinctive designer wall coverings.
Lower level offers ample storage, cedar closets, built-in file storage, large safe and laundry facilities with dual washers and dryers.
Fully central heated and air-conditioned garage enhanced with custom cabinetry, Subzero refrigeration, wine refrigerator, dog wash station, and other utility amenities.
Renovated kitchen and baths, updated mechanical systems and new wood floors on the first level.
Separate climate control systems including supplemental cooling for enhanced comfort.
Dedicated AV infrastructure, a Panasonic phone system, and independent generator..
Major mechanical systems replaced as part of 2018 renovation.
A domestic hot water recirculation system ensures prompt hot water delivery to fixtures throughout the home.
Leak Defense Systems in both the main house and guest cottage provide continuous leak monitoring, automatic water shut-off, and mobile app control.
Buderus heating systems serving the main house.
Full-house generator for the main residence, complemented by a separate generator for the guest house.
Comprehensive security system with twelve exterior cameras and professional monitoring.
Plumbed gas service to the outdoor DCS grill.
Additional storage building discreetly positioned behind the guest house.
Children's playhouse.
Fully enclosed by perimeter deer fencing and accessed through a gated entrance, the property offers privacy and security.
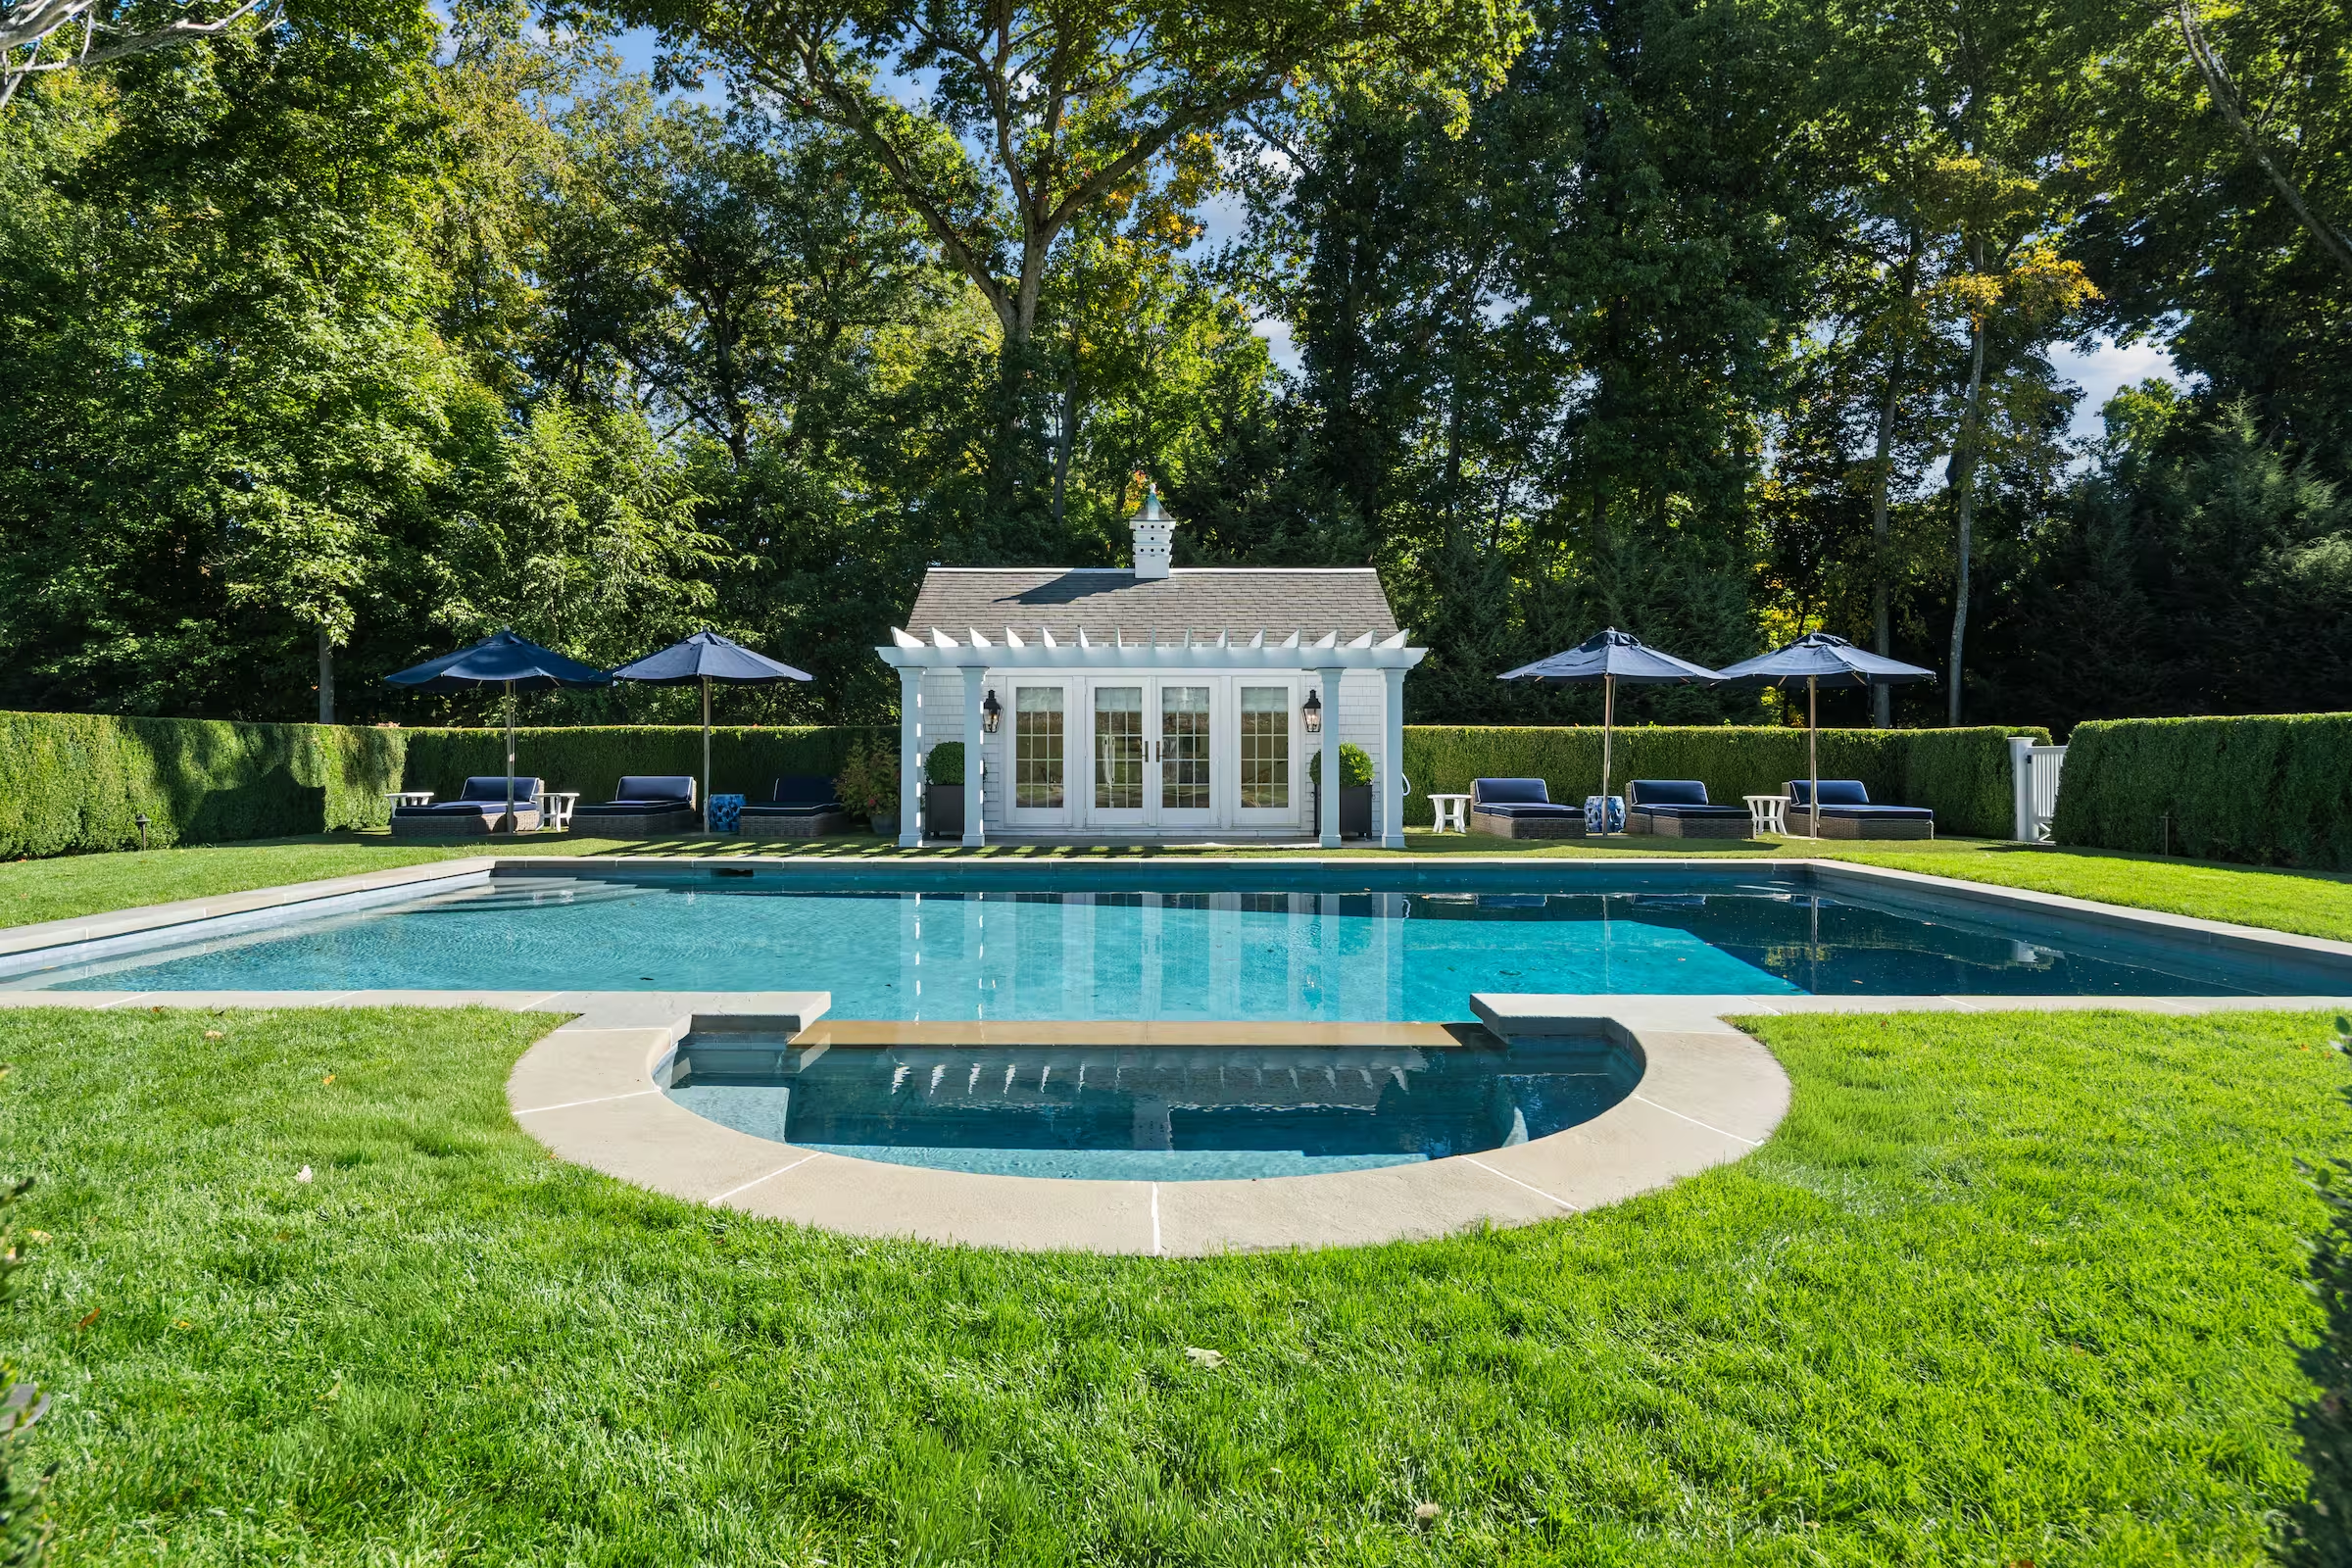
Pool and spa thoughtfully positioned to create a resort-inspired setting for relaxation and entertaining.
Tennis court offering a premier playing surface for both recreational and competitive play.
Pool house providing a comfortable gathering space supporting outdoor living and recreation.
Significant landscape enhancement including the removal of over 80 trees and the planting of more than 100 new specimen trees.
Commercial-grade irrigation system.
Extensive landscape lighting.
Scenic ventilated pond and natural landscape features create privacy and a remarkable sense of retreat.